

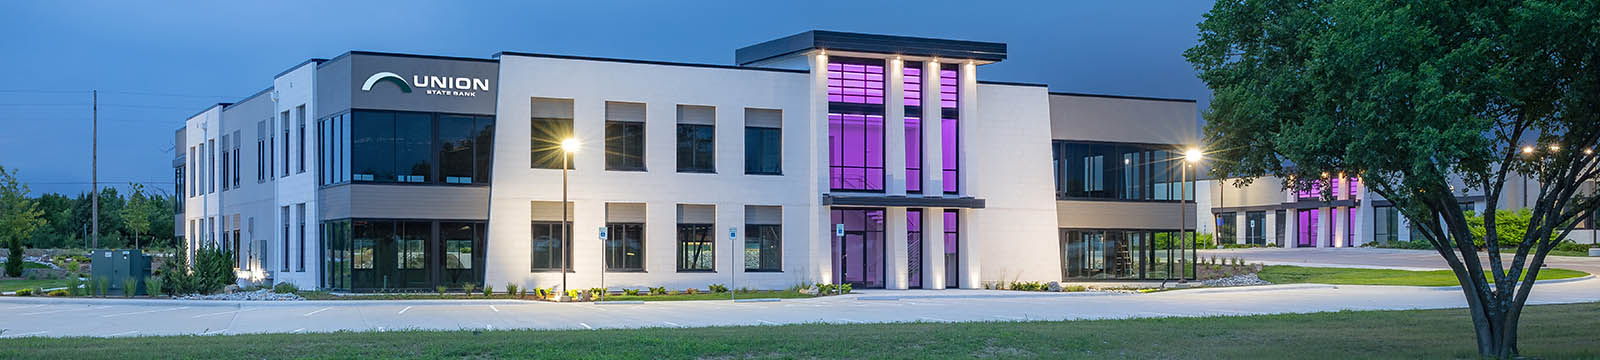
Union State Bank Announces New Corporate Office in Wichita, Kansas
First published August 2026
Union State Bank is pleased to announce the purchase of a new corporate office property located at 354 North 127th Street East, Wichita, Kansas 67206, marking an important milestone in the bank’s continued growth and long-term strategic vision.
The property was developed by C127 Property LLC and is part of Crestpoint Office Space, a commercial development overlooking K-96. Located on the second floor of the development, the approximately 8,700-square-foot office will provide additional workspace for Union State Bank’s expanding corporate team while supporting the organization’s increasing operational and talent needs.
The investment was fully endorsed by the bank’s management team, reflecting a shared commitment to strengthening Union State Bank’s presence across the region and positioning the organization for continued growth.
“This investment demonstrates our confidence in the future of Union State Bank,” said Eric Kurtz, President/CEO of Union State Bank. “As we continue to grow, it is important that we invest in facilities that support our employees, enhance collaboration, and provide the capacity needed to attract and retain top talent. Wichita is a key market for our organization, and this new corporate office represents an exciting step forward in expanding our geographic footprint and strengthening our ability to serve customers throughout Kansas and beyond.”
Union State Bank expects to occupy the new corporate office in the second quarter of 2027, following planned renovations and build-out activities. The bank has partnered with Shelden Architecture of Wichita to design the new space. The Shelden Architecture project team includes Stan Shelden, AIA, Principal and CEO; Madelyn Blignaut, AIA, Project Architect; and Franchelle D’souza, Architectural Designer.
“We love partnering with our clients to create spaces that people genuinely enjoy working in every day,” said Blignaut. “Union State Bank had a great vision from the start. They wanted a space that was more than a standard office with long, repetitive hallways. A space that felt open and contemporary and was designed for both focused work and collaboration. With high ceilings and a lot of large windows, the existing building provided a great foundation for the design.”
The office will feature eastward views toward K-96 and southern views overlooking the development’s landscaped plaza. A large central boardroom will serve as a focal point for meetings and collaboration, while a combination of private offices, open workstations, collaborative areas and meeting spaces will provide flexibility for employees and business needs.
Thoughtfully integrated glass walls and doors will bring natural light throughout the space while maintaining a balance between openness and privacy. A palette of light wood tones accented with charcoal will create a clean, contemporary environment designed to remain welcoming and timeless.
Planned amenities and features include:
- A 20-person boardroom
- 20 private offices, including three executive suites
- A central collaborative meeting space and open flexible workstations
- A conference room designed to accommodate future private office space
- A dedicated videoconferencing room and a private mother’s room
“Our team is incredibly grateful to be a part of this project, and we look forward to seeing this next chapter for Union State Bank,” Blignaut said.
The new corporate office will complement Union State Bank’s existing operations and provide a collaborative environment designed to support continued growth across multiple business lines. In addition to creating the capacity needed for the bank’s corporate team, the investment represents a long-term commitment to the Wichita market, and the communities Union State Bank serves throughout the region.
“The Board and Executive Committee provided complete organizational support for this investment because it aligns with our strategic vision and long-term growth objectives,” Kurtz added. “Our people remain our greatest asset, and creating a dynamic workplace environment is an important part of building a strong future for our employees, customers, communities, and shareholders.”
Additional details regarding the office build-out and occupancy timeline will be shared as the project progresses.
Photos by Milt Mounts of Essential Images Photography, courtesy of Shelden Architecture.